KCE HOMES / BUILD ON YOUR LAND

Your land.
A home within reach.

Simple, single-storey homes. A clear scope, a realistic budget and a team on the ground in Ghana.

Start with a one-, two- or three-bedroom bungalow. We help you refine the plan, price the work and build in agreed stages.

Sunyani & surrounding areas · Other locations assessed individually

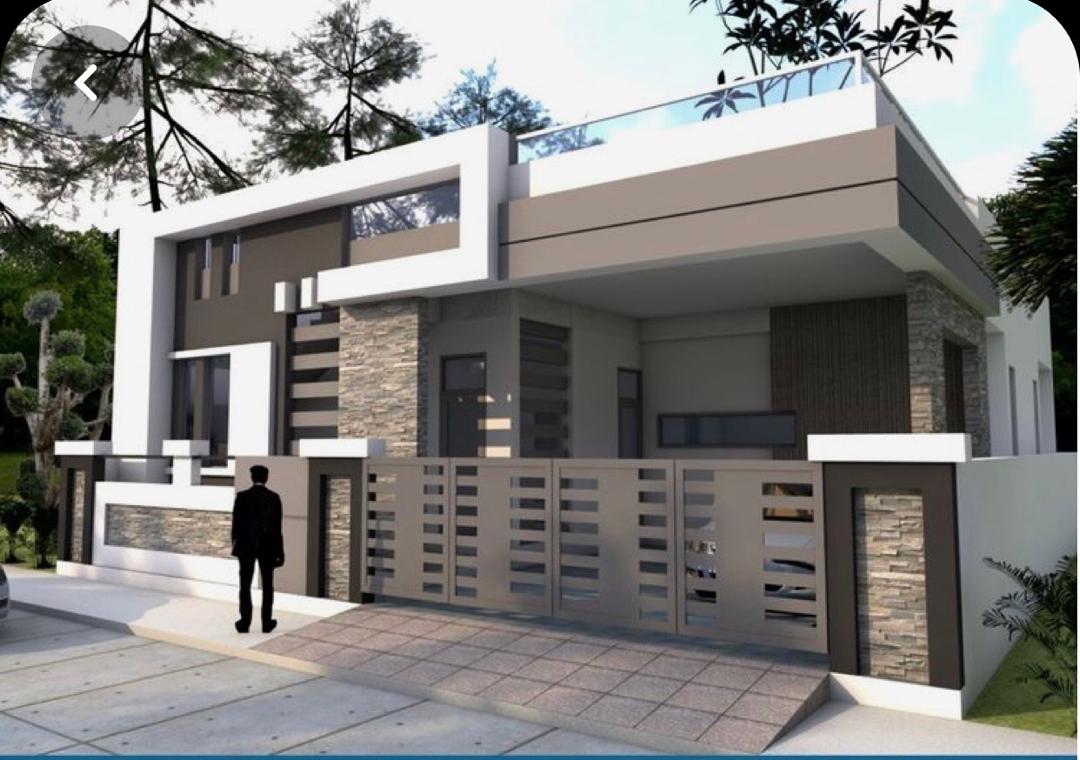
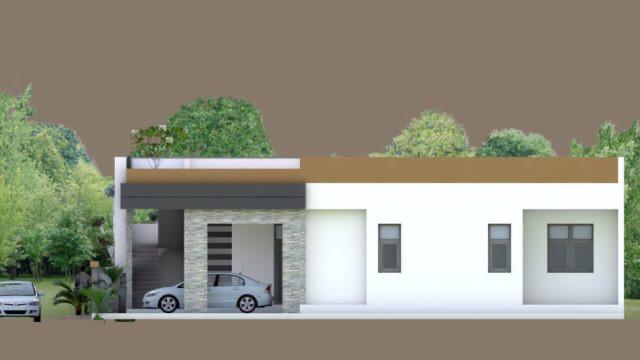
Contemporary single-storey bungalow design reference with a sheltered entrance
Design inspiration · Final layout and specification are agreed for your site.

01 / START WITH THE SIZE YOU NEED

Three practical starting points.

Indicative main-building budgets in Ghana cedis, for compact single-storey homes on your own land. Land is not included. These are planning ranges, not fixed-price offers.

01 / COMPACT

One-bedroom home

55 m² (approx. 592 sq ft) planning footprint

GH₵298,000–360,000

Pay 30% to start construction
Estimated starting payment: GH₵89,400–108,000.
Part of the build price, not an extra charge. Based on your agreed contract price.

  • Living and dining space
  • Kitchen with compact storage
  • One bedroom and one bathroom
  • Simple roof and standard finishes
Discuss a one-bedroom home
03 / FAMILY

Three-bedroom home

110 m² (approx. 1,184 sq ft) planning footprint

GH₵596,000–715,000

Pay 30% to start construction
Estimated starting payment: GH₵178,800–214,500.
Part of the build price, not an extra charge. Based on your agreed contract price.

  • Living and dining space
  • Kitchen with compact storage
  • Three bedrooms and two bathrooms
  • Simple roof and standard finishes
Discuss a three-bedroom home
Budget basis · 15 October 2026. Areas are gross covered areas, including walls and covered entrance space. Square-foot equivalents are rounded (1 m² ≈ 10.764 sq ft). These sizes are planning briefs, not measured plans for the pictures below. Allow a separate 10–15% contingency, plus the exclusions listed below. Final price follows site assessment, design, current supplier quotations and an itemised bill of quantities (BOQ).
How these planning budgets were developed

We compared published 2026 Ghana construction guides. Grace Home Construction reports GH₵4,800–6,500/m² for standard structure and finishes; Gabochie Design's September 2026 Greater Accra board reports GH₵5,300–6,800/m² for standard finishes. These published ranges inform our preliminary package budgets, not a verified Sunyani supplier quotation or a promise of delivery at the lower figure. Ground conditions, access, transport, layout and finish choices can move a project outside this range.

Grace Home Construction cost guide ↗ · Gabochie Design price board ↗

The lower budget assumes a simple footprint, ordinary ground conditions, straightforward roof and economical local finishes. Complex façades, large glazing, roof terraces and every-bedroom en suites require a separate specification and estimate. Published guides are benchmarks, not quotations from KCE's suppliers.
02 / KNOW WHAT YOU ARE BUDGETING FOR

The building, clearly defined.

Main-building scope

Our planning allowance is intended to cover labour, materials, routine site supervision and contractor overhead and margin for:

  • Normal foundations, ground floor, blockwork and required reinforcement
  • A simple engineered roof with sheet covering, rainwater goods and ceilings
  • Standard doors and windows; plaster, ceramic tiling and paint
  • Internal electrical wiring, basic fittings and plumbing
  • Bathroom fittings for the stated bathroom count
  • A basic kitchen sink, worktop and limited base storage

Materials, quantities and finish allowances are specified in your written quotation before you commit.

Budget separately

  • Land purchase, land registration and title/legal work
  • Design/professional fees, surveys, soil investigations and permit charges
  • Applicable taxes and statutory levies, itemised in the final quotation
  • Septic tank or treatment system, soakaway and external drainage
  • Water/electricity connections, borehole, storage tanks and pumps
  • Fence wall, gate, paving, landscaping and detached carport
  • Poor-ground treatment, retaining walls and major site clearance
  • Furniture, appliances, wardrobes, air conditioning, solar and premium upgrades

The advertised range is not a complete move-in budget. Ask us to price the external services and fees your particular site needs.

03 / FIND A DIRECTION

A collection to start the conversation.

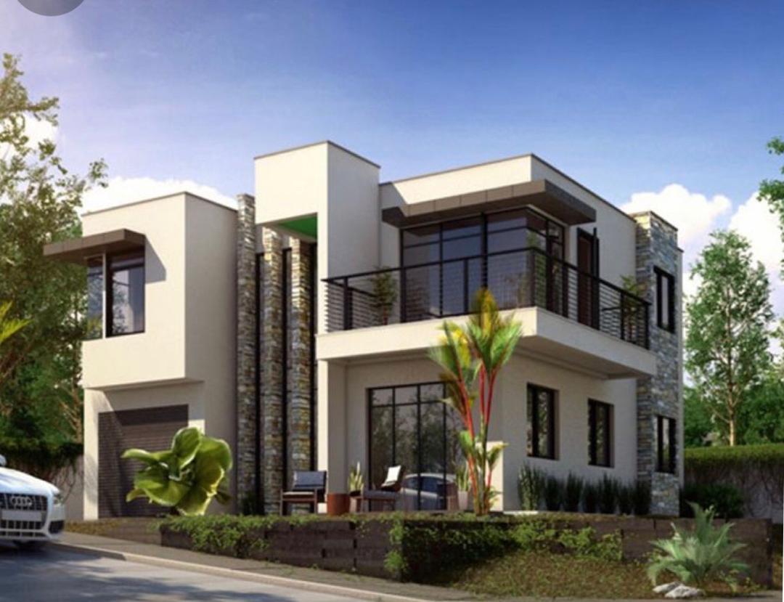
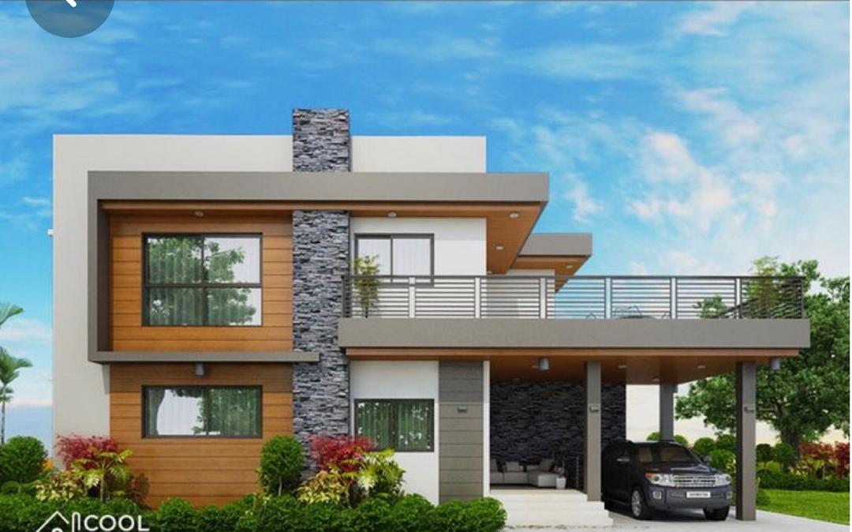
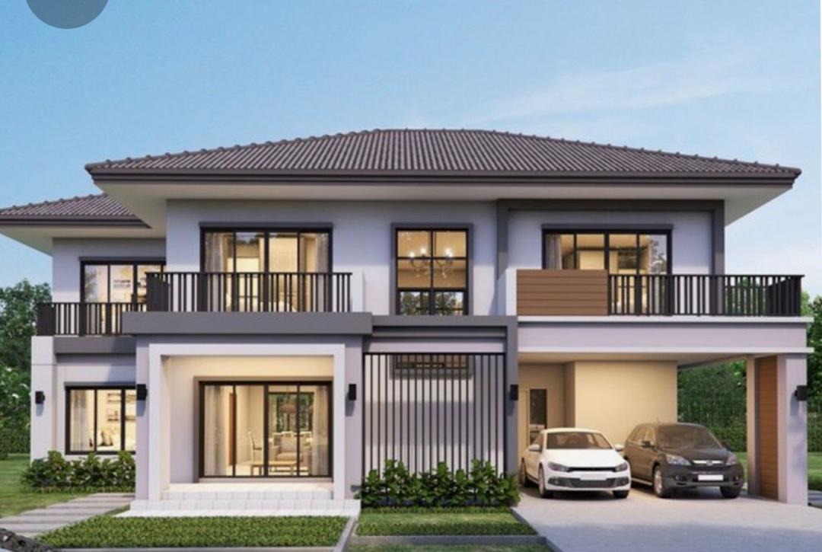
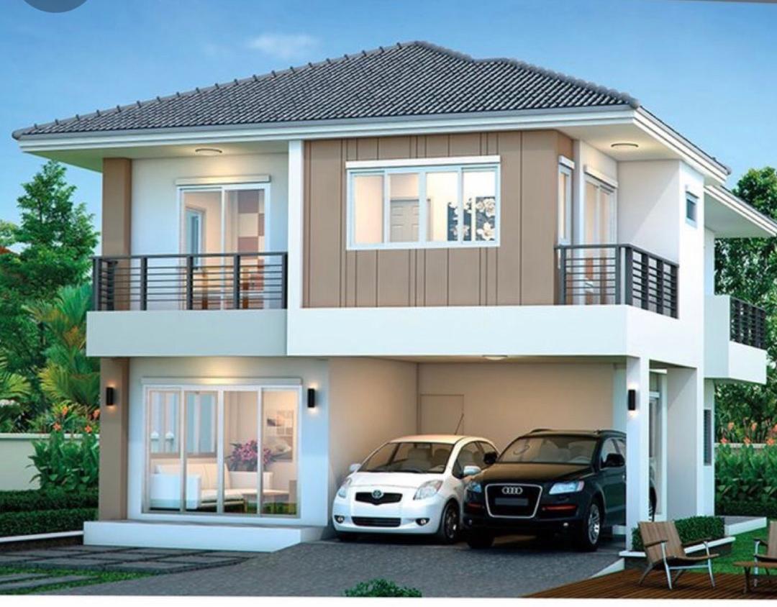
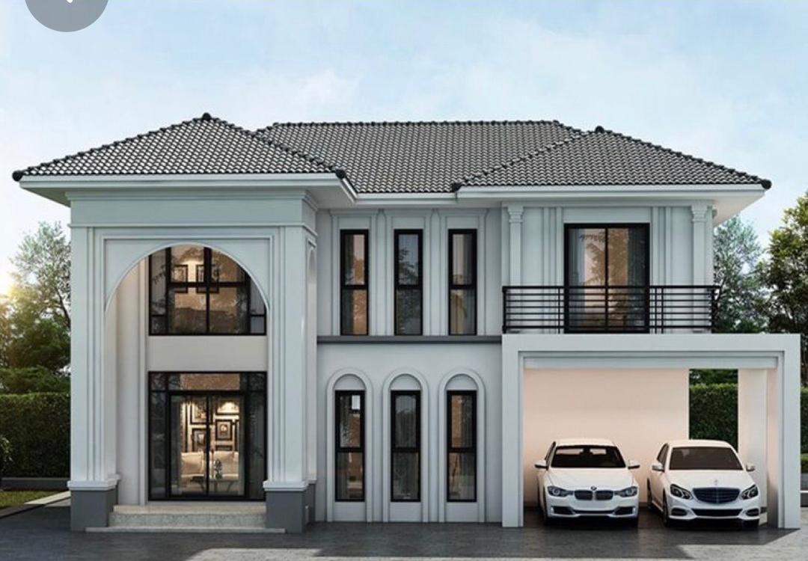
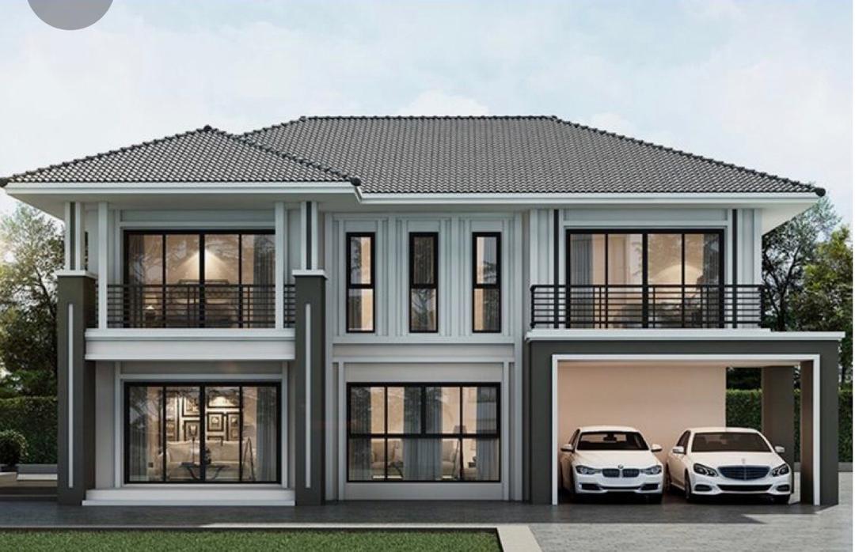
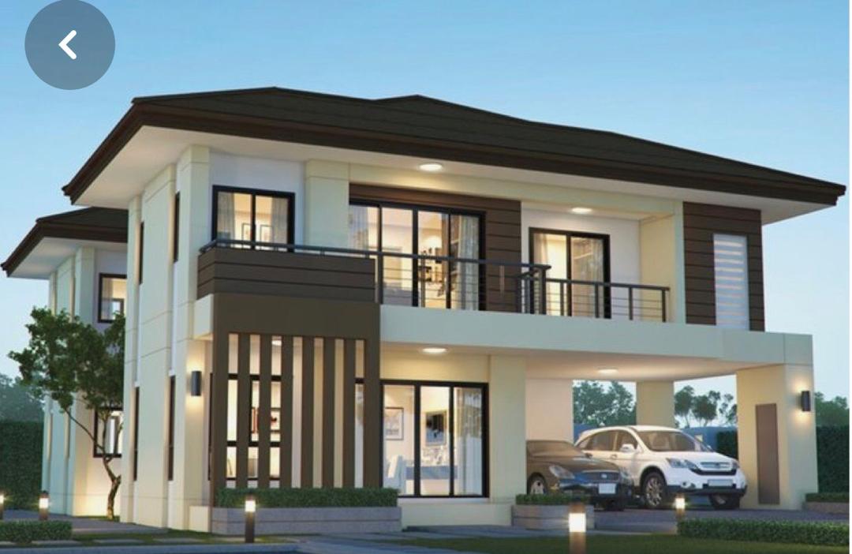
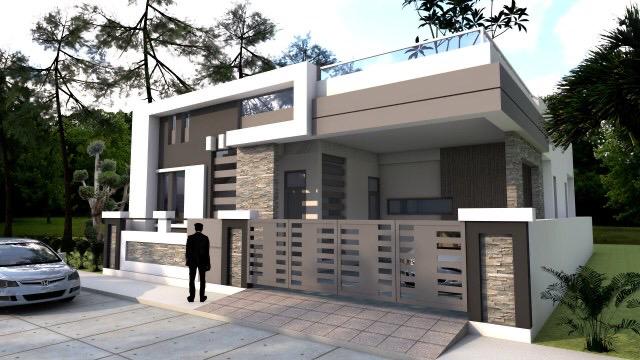
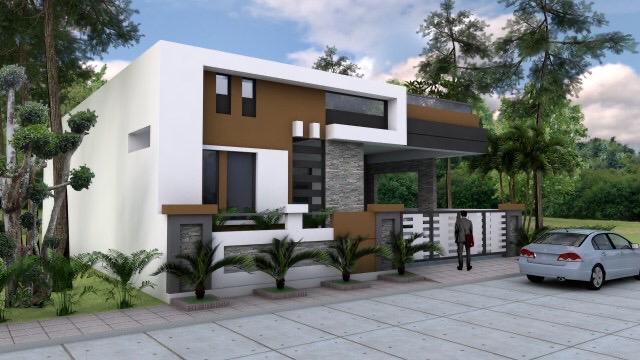
Choose a reference you like and we will discuss how to develop a buildable design for your plot. Browsing these references is free; full design packages are a paid service. These supplied visual references are inspiration, not photographs of completed KCE projects or approved construction drawings. Original design rights remain with their respective creators; any adaptation must respect those rights.

Want the full design? Request a design quotation. We agree the drawings, professional services, deliverables and fee for your project before work begins. Payment of the agreed design fee is required before we prepare and release the full design package. Gallery images are previews, not downloadable construction plans. The design fee is separate from the construction budget and the 30% construction starting payment.

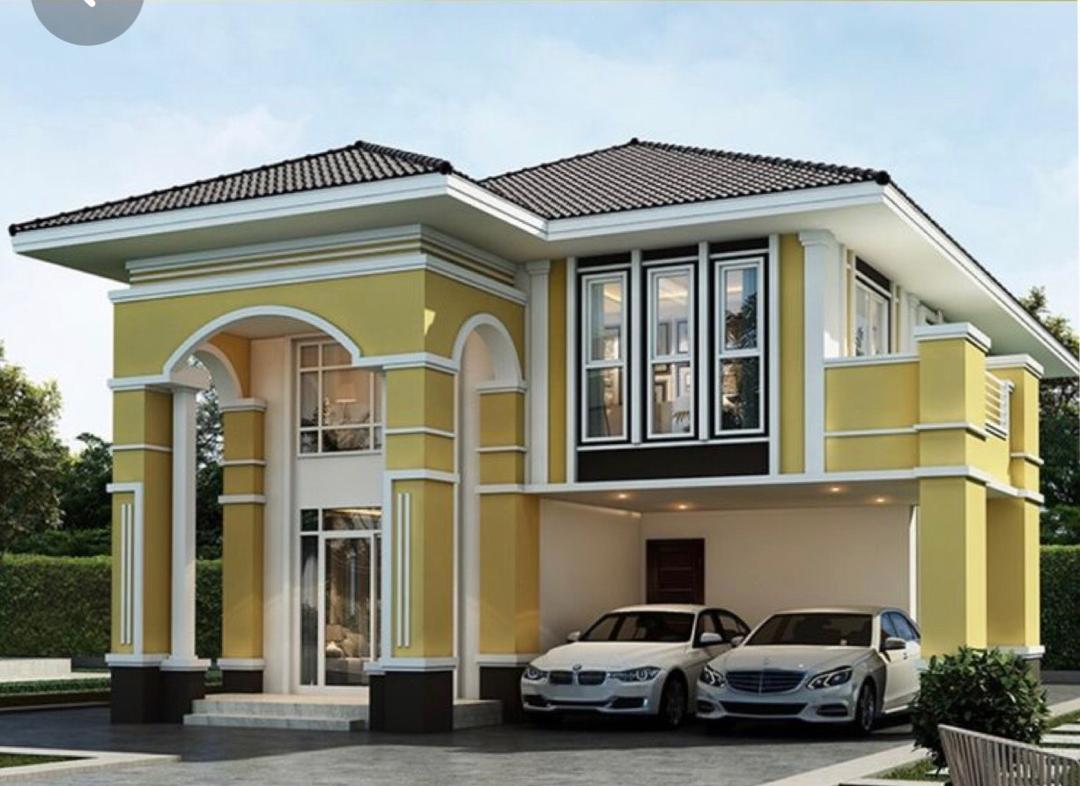
12 reference images. Two-storey designs are outside the bungalow packages.

Renderings may show fencing, cars, landscaping, terraces or other features outside the package scope. Exact room counts, floor areas and structural suitability cannot be confirmed from exterior images alone.

04 / BUILD AT AN AGREED PACE

Fund the work in stages.

A practical route for owners building from savings or arranging finance. We agree the full scope and a payment schedule before mobilisation; each stage has a budget, deliverables and inspection points.

01

Assess & agree

Review your land documents with the appropriate professionals, inspect the site, agree and pay for the design package, then develop the drawings and approve the BOQ.

02

Structure & roof

Fund the agreed foundation, walling and roofing stages. Receive progress records and inspection updates.

03

Services & finishes

Confirm fittings and finishes against the approved allowances. Agree any changes and their cost in writing.

04

Inspect & hand over

Review completed work, record defects for correction and receive your handover documentation.

Staged payments are payments for construction, not a KCE loan or a rent-to-own arrangement. The planned mobilisation payment is 30% of the agreed construction contract price, credited toward that price. The remaining 70% is paid against the milestones in your contract. Assessment, design, permits and other excluded costs are budgeted separately. Construction starts only after the required approvals and contract are in place; timing, pauses and any price-review terms are agreed in writing.

05 / BUILDING FROM ABROAD

Explore finance. Keep a view of your build.

Some Ghanaian banks offer mortgages to eligible Ghanaians living abroad. Explore their official information directly, or ask KCE for help organising your project requirements and requesting an introduction. We can also scope local inspections, cost reviews and ongoing supervision.

First National Bank Ghana

Publishes purchase, construction and completion facilities for resident and non-resident Ghanaians. Its construction route is particularly relevant if you already own land.

Explore bank home loans ↗

Republic Bank Ghana

Publishes completion mortgages for non-resident Ghanaians. Its stated completion criteria include at least lintel-level construction and clear land title.

Explore completion mortgages ↗

Absa Ghana

Publishes diaspora home-loan information. Ask the bank which purchase, construction or improvement options apply to your residency, income and property.

Explore diaspora finance ↗

Bank information checked 15 October 2026. These are information links, not endorsements or claims of a KCE banking partnership. The bank confirms eligibility, interest, fees, currency, valuation, approved professionals and lending decisions. KCE does not lend or guarantee mortgage approval. Do not send bank statements, identity documents or account credentials through our general enquiry form.

BEFORE YOU START

A few useful answers.

Is land included?

No. The packages are for building on land you already own or arrange separately. Ownership, boundary, access and planning suitability must be checked before construction.

Can I build the two-storey designs at these prices?

No. The package budgets cover a single floor only. Two-storey homes, roof terraces, suspended slabs and future vertical extensions need their own engineered design and quotation.

Can I change the layout or add en-suite bathrooms?

Yes, we can discuss changes. More floor area, extra bathrooms, different roofing and upgraded finishes change the budget. The written scope and BOQ control what is included.

Do I pay for the full design?

Yes. Full design packages require payment of an agreed design fee. Request a quotation for the drawings and professional services your project needs; the scope, deliverables and fee are confirmed before design work begins. Payment is required before preparation and release of the full package. This fee is separate from construction payments. Browsing the reference gallery or making an enquiry is free.

How much do I pay to start?

Plan to pay 30% of the agreed construction price to mobilise. At the published budget ranges, this is GH₵89,400–108,000 for one bedroom, GH₵138,300–166,500 for two bedrooms, or GH₵178,800–214,500 for three bedrooms. This payment is part of the construction price, not an additional fee. Assessment, design, permits and other excluded costs are separate. Payment follows agreement on the site, required approvals, scope, BOQ and signed contract. Sending an enquiry does not commit you to a build.

Can you help if my house is already partly built?

Yes. Request a condition assessment and cost-to-complete review. The work already done must be checked; the new-build package prices cannot simply be reduced by a fixed percentage.

Tell us about your land.

Share the location, number of bedrooms and your preferred reference. We will help you identify the next practical step.

Start a homebuilding enquiryOr talk on WhatsApp ↗